Supporting an island and overhang so the top stays put
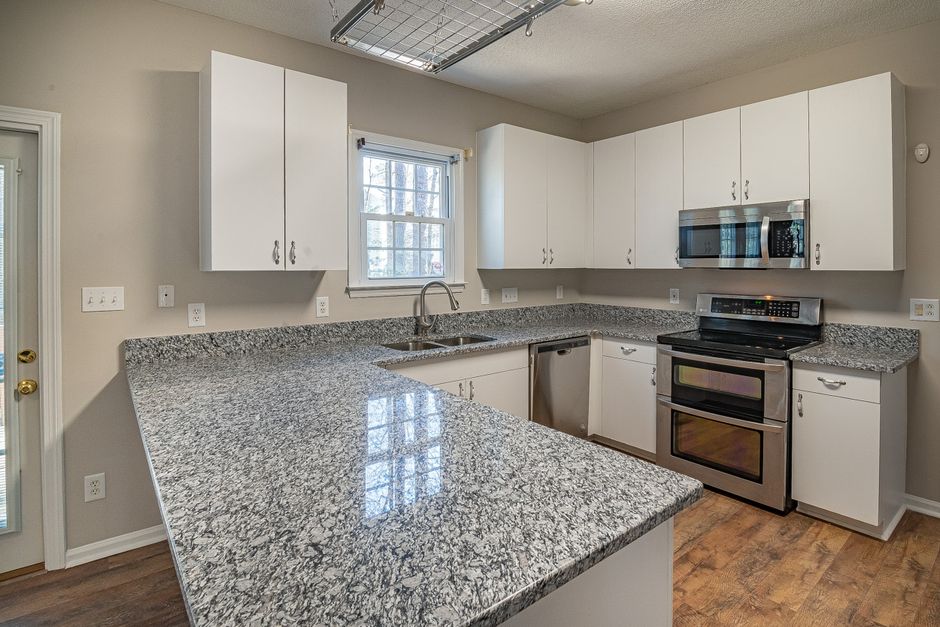
An island seating bar adds hours of labour that never show once the job is done: the brackets, the plywood, the blocking inside the cabinet wall. The overhang is where a stone countertop fails if it fails at all, and the notes at countertop installation austin tns media group put support ahead of style. Most Austin, TX kitchens now ask for an island with seating on one side, so the question comes up on nearly every countertop job.
Thickness and depth set the rule
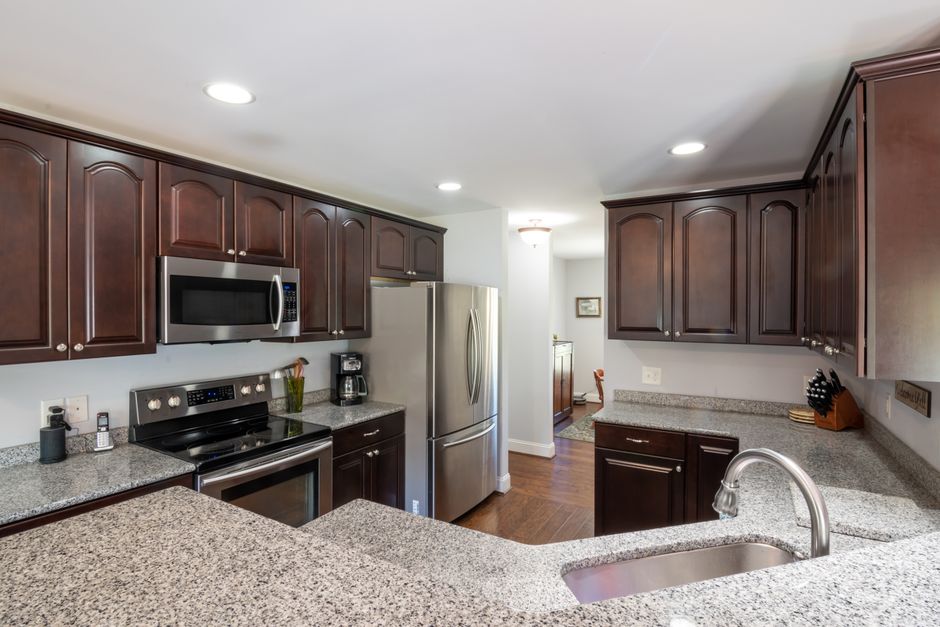
A thick slab of granite or quartzite can hang farther than a thin one, and the stone type matters because some, like marble and soapstone, break more easily along natural veining. The usual installer habit is that a short overhang of a few inches needs nothing but the cabinet edge, a deeper seating overhang needs hidden steel brackets, and a very deep one needs corbels or legs. The installer reads the slab, not just a chart.
Hidden brackets
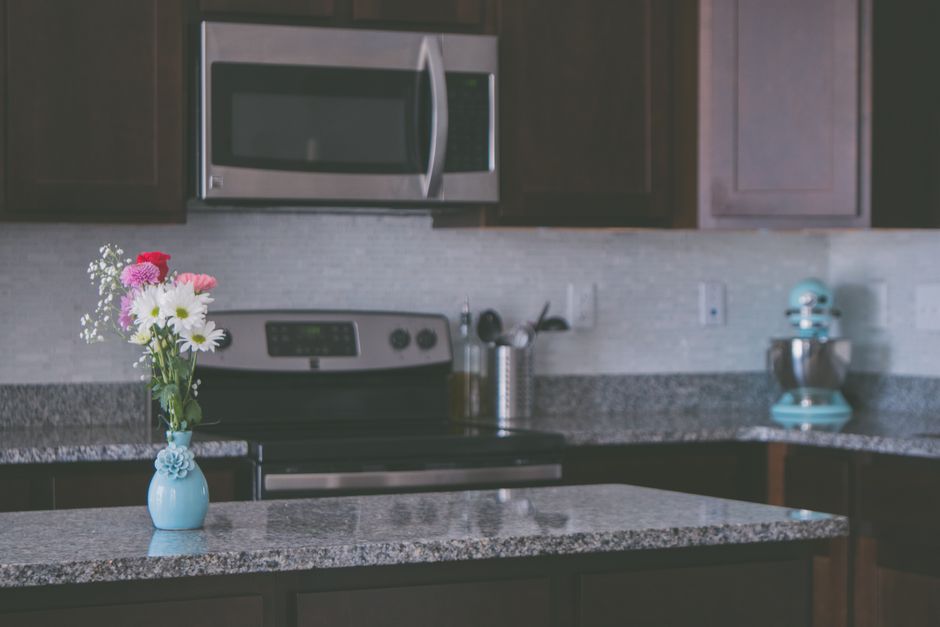
Flat steel brackets are screwed into the cabinet side and sit in a routed groove under the stone, so nothing shows. They are bolted into the cabinet's solid wood frame, never just the thin side panel. In some cases a bar of steel runs the full width of the island and ties the two cabinet ends together, which is common when the overhang is on a long side and carries two or three stools.
Corbels and legs
Where the look calls for visible support, a wood or metal corbel does the job, and a post or leg at the end of a seating bar does it better. Legs are set on a plywood pad so the load spreads across the floor, and in houses on shifting clay, such as parts of east Austin and Travis County, the pad also lets the leg ride with small movements. A waterfall edge that runs to the floor acts as a leg on its own, and it carries real weight.
Plywood under the stone
Under a laminate or solid surface top the plywood is a full substrate. Under stone it is spot backing: a strip along the front edge, a ring around any sink cutout, and blocking where a cooktop sits. An undermount sink hangs from the stone itself, so a support rail beneath carries the sink's weight and the stone stays free to stay flat. A cutout with no corner radius is the other weak point, because a slab cut with square corners will crack from the corner in time.
The template visit
The support plan gets settled before the digital template is taken. The installer checks the wall behind a bar for studs, decides where each bracket lands, and marks the edge profile, because a bullnose or eased edge changes how much stone sits over the support. Houses in Tarrytown and Mueller often have older framing and newer additions side by side, so the same island can hit a different wall on each side.