Getting an Austin Kitchen Ready for Countertop Install Day
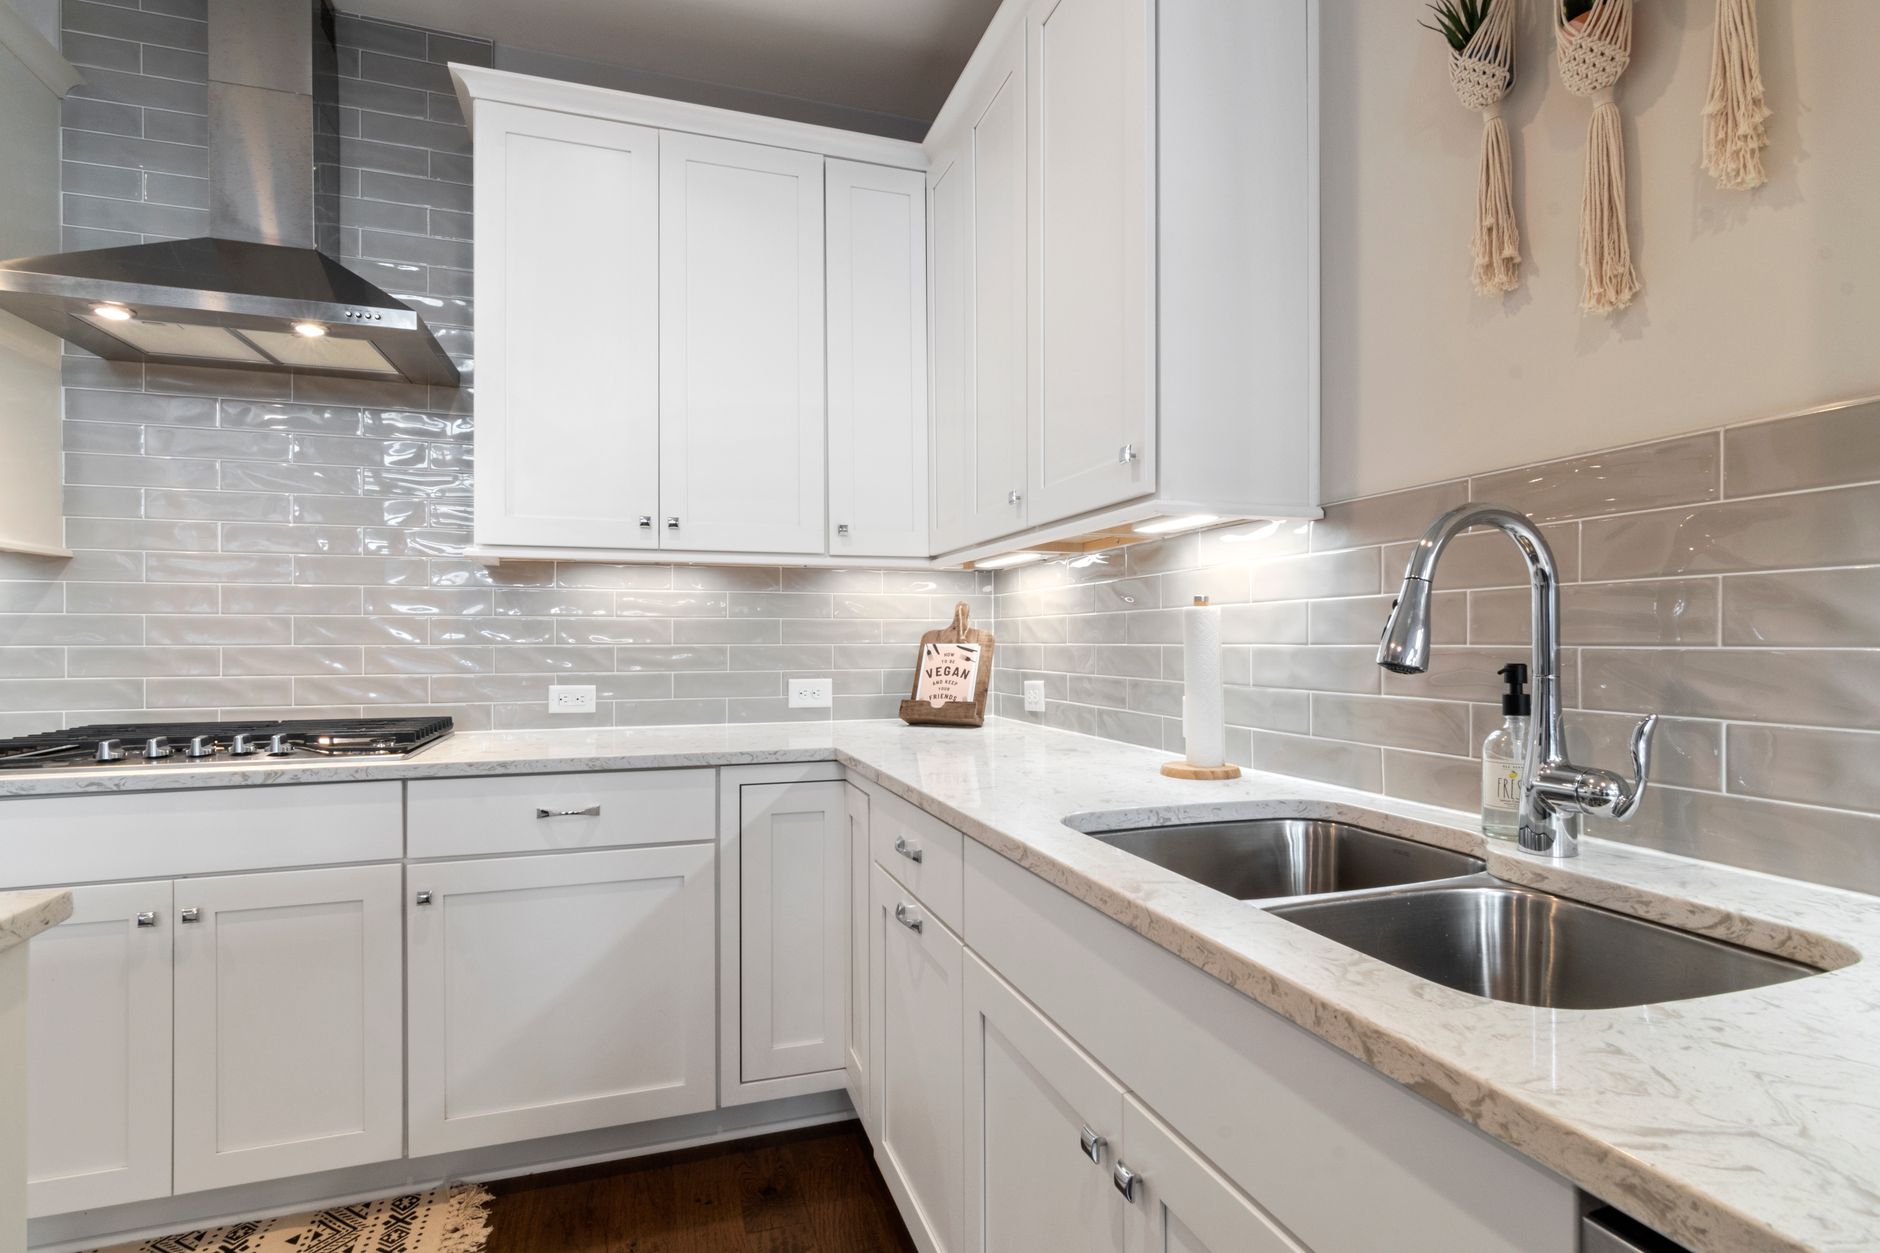
A countertop job turns a working kitchen into a work site for a day or two, and most of the stress comes from surprises that could have been settled the week before. Homeowners in Austin ask the same dozen questions again and again, and the answers are mostly practical: what to clear, where the crew parks, how long the water is off, and what the house should look like when the template visit and the install day arrive. The answers below follow the order of a typical job.
How far ahead should the kitchen be cleared?
The day before the template visit is not too early. The installer needs to see the full length of the old top, the wall behind it and the inside of the sink base. That means the countertop appliances come off, the drawers closest to the sink are emptied, and the cabinet under the sink is cleared so the crew can reach the shut-off valves and the drain.
For install day, the whole top must be clear and the cabinets must be accessible. Dishes and small appliances move to a table in another room. A good habit is to pack one box with what the household needs for breakfast and one with what it needs for dinner, so nobody digs through the kitchen while the crew works.
What happens at the template visit?
The template visit is when the installer measures what will be cut. Many shops use a digital template: a laser or a camera maps the cabinet tops, the walls and the edges, and the data goes straight to the saw. Others still use thin wood strips or paper patterns. Either way, the visit is for confirming the layout, the seam placement, the sink cutout and the position of the cooktop or range.
The homeowner should have the sink and faucet on site for this visit. The cutout is traced from the real sink, not from a catalogue sheet, and a faucet with three holes needs a different drilling pattern from a faucet with one. If the cooktop has not been bought yet, the installer cannot cut for it, and the job waits.
Who disconnects the sink and appliances?
It depends on the shop, and the question belongs at the first visit. Some crews disconnect and reconnect the sink, the faucet and the disposal as part of the job. Others expect a plumber to do it. Gas cooktops almost always need a licensed plumber or gas fitter, and electric ranges often need an electrician if the connection has to move.
A dishwasher is a common surprise. It sits under the countertop, and a new, thicker slab can leave less clearance than the old laminate did. The installer checks the height at the template visit, and if the machine will not slide back in, it needs to be raised on its feet or the cabinet floor needs a small change.
How long is the kitchen out of use?
Tear-out and install usually happen on one day for a standard kitchen, with the template visit a week or more earlier and fabrication in between. A large island or a complicated run with several seams can stretch the work over two days. The sink may be unusable for the working hours and a short time after, while the silicone around an undermount sink sets.
The cooking schedule matters more than the sink. A household that cannot go without a stove for a day should plan for a cooler, a grill on the patio or a few meals out. The backsplash comes later, so a stretch of bare wall behind the new top is normal for a few days.
What should be done about dust and mess?
Stone is cut at the shop, not in the kitchen, so most dust is from tear-out. The crew protects the floor with paper or boards and covers nearby cabinets. Some on-site cutting does happen, typically small adjustments to a sink cutout or a notch for a tap, and the saw is run with water to hold down dust.
A few household steps help. Close the doors to rooms the crew does not need. Cover furniture next to the kitchen with sheets. If anyone in the house has a breathing condition, plan for the day to be spent somewhere else. Pets are better out of the house or in a closed room, since open doors and heavy slabs do not mix.
What about access, parking and the slab itself?
Slabs are heavy and awkward. A path from the truck to the kitchen needs to be clear of toys, plants and loose rugs, and the doors along that path need to open wide. Houses in Hyde Park and Clarksville often have narrow porches and tight turns, and a slab that will not turn the corner is better discovered at the template visit than on install day.
Parking is the other detail. A truck with a slab rack is long, and on a narrow street near Congress Avenue or a dense block around the University of Texas it may need to stop in a spot the homeowner can reserve. A call to a neighbour the day before can prevent an awkward hour.
Can the old top be reused or kept?
In most cases it cannot. Granite and quartz tops that are lifted off in one piece can be reused in a garage or outdoor kitchen, but the cutouts rarely match another layout. Laminate is thrown out. Butcher block can be refinished and used as a shelf or a bar top.
The crew will haul off what the household does not want, and the answer to that question belongs on the order, not on install day.
What is checked before the crew leaves?
The walkthrough is the homeowner's chance to look at the work. Run a hand along each seam and the edge profile. Look at the top from a low angle with a light across it, since that is when any unevenness shows. Open the faucet and watch the drain. Look under the sink for drips.
A seam is visible in any stone top, but it should be tight, level and close in colour. A seam that leaves a ridge a fingernail can catch is a flaw and a reason to ask the crew to correct it before they go.
What should be left alone afterwards?
A new top is in its curing period for the first days. Silicone, epoxy and sealer are still setting. Avoid heavy appliances on a seam, hot pans near cutouts and harsh cleaners. A damp cloth and mild soap is enough in the first week, and the homeowner can give the top a wipe after every use, so hard water does not leave rings around the faucet.
In Austin, the first summer matters. A house that has been cooled to a steady temperature and then opened up for a party swings in air and humidity, and a house on east side clay moves a little with the seasons. A hairline gap at the backsplash caulk in the first few months is common and is closed with a bead of flexible caulk. A crack in the stone is not, and it deserves a call to the installer with photos.
What is worth writing down before install day?
A short list saves trouble: the sink and faucet model, the cooktop or range model, the height of the dishwasher opening, the edge profile, the seam positions agreed at the template, the plan for haul-off and the name of whoever does the plumbing. With that list in hand, install day is a routine job.